



1701 Trotters Lane
1701 Trotters Lane
1701 Trotters Lane
1701 Trotters Lane
1701 Trotters Lane
1701 Trotters Lane
1701 Trotters Lane
1701 Trotters Lane
1701 Trotters Lane
1701 Trotters Lane
1701 Trotters Lane
1701 Trotters Lane
1701 Trotters Lane
1701 Trotters Lane
1701 Trotters Lane
1701 Trotters Lane
1701 Trotters Lane
1701 Trotters Lane
1701 Trotters Lane
1701 Trotters Lane
1701 Trotters Lane
1701 Trotters Lane
1701 Trotters Lane
1701 Trotters Lane
1701 Trotters Lane
1701 Trotters Lane
1701 Trotters Lane
1701 Trotters Lane
1701 Trotters Lane
1701 Trotters Lane
1701 Trotters Lane
1701 Trotters Lane
1701 Trotters Lane
1701 Trotters Lane
1701 Trotters Lane
1701 Trotters Lane
1701 Trotters Lane
1701 Trotters Lane
1701 Trotters Lane
1701 Trotters Lane
1701 Trotters Lane
1701 Trotters Lane
1701 Trotters Lane
1701 Trotters Lane
1701 Trotters Lane
1701 Trotters Lane
1701 Trotters Lane
1701 Trotters Lane
1701 Trotters Lane
1701 Trotters Lane
1701 Trotters Lane
1701 Trotters Lane
1701 Trotters Lane
1701 Trotters Lane
1701 Trotters Lane
1701 Trotters Lane
1701 Trotters Lane
1701 Trotters Lane
1701 Trotters Lane
1701 Trotters Lane
1701 Trotters Lane
1701 Trotters Lane
1701 Trotters Lane
1701 Trotters Lane
1701 Trotters Lane
1701 Trotters Lane
SEE ALL PHOTOS
1701 Trotters Lane
1701 Trotters Lane
1701 Trotters Lane
1701 Trotters Lane
1701 Trotters Lane
1701 Trotters Lane
1701 Trotters Lane
1701 Trotters Lane
1701 Trotters Lane
1701 Trotters Lane
1701 Trotters Lane
1701 Trotters Lane
1701 Trotters Lane
1701 Trotters Lane
1701 Trotters Lane
1701 Trotters Lane
1701 Trotters Lane
1701 Trotters Lane
1701 Trotters Lane
1701 Trotters Lane
1701 Trotters Lane
1701 Trotters Lane
1701 Trotters Lane
1701 Trotters Lane
1701 Trotters Lane
1701 Trotters Lane
1701 Trotters Lane
1701 Trotters Lane
1701 Trotters Lane
1701 Trotters Lane
1701 Trotters Lane
1701 Trotters Lane
1701 Trotters Lane
1701 Trotters Lane
1701 Trotters Lane
1701 Trotters Lane
1701 Trotters Lane
1701 Trotters Lane
1701 Trotters Lane
1701 Trotters Lane
1701 Trotters Lane
1701 Trotters Lane
1701 Trotters Lane
1701 Trotters Lane
1701 Trotters Lane
1701 Trotters Lane
1701 Trotters Lane
1701 Trotters Lane
1701 Trotters Lane
1701 Trotters Lane
1701 Trotters Lane
1701 Trotters Lane
1701 Trotters Lane
1701 Trotters Lane
1701 Trotters Lane
1701 Trotters Lane
1701 Trotters Lane
1701 Trotters Lane
1701 Trotters Lane
1701 Trotters Lane
1701 Trotters Lane
1701 Trotters Lane
1701 Trotters Lane
1701 Trotters Lane
1701 Trotters Lane
1701 Trotters Lane
For Sale

1701 Trotters Lane

1701 Trotters Lane, Stone Mountain, GA 30087

$824,999
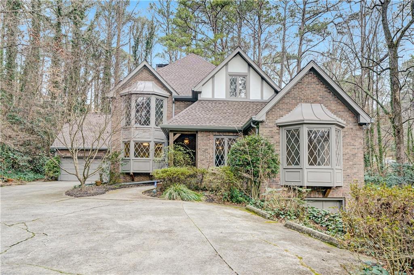
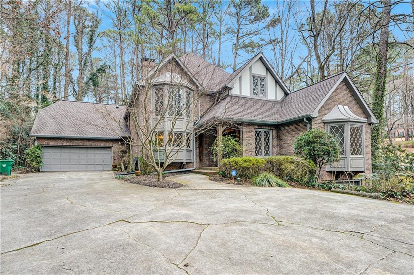
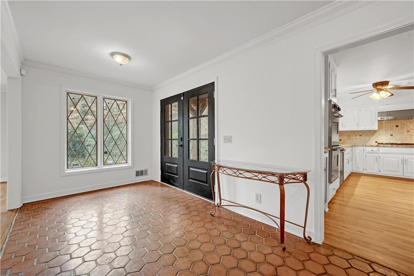

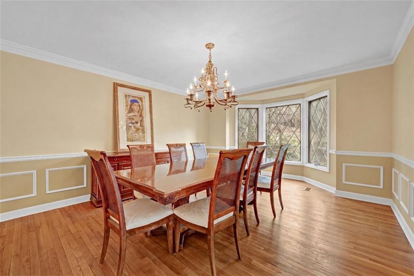
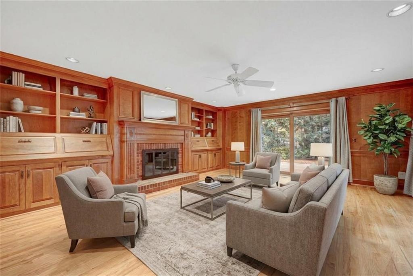
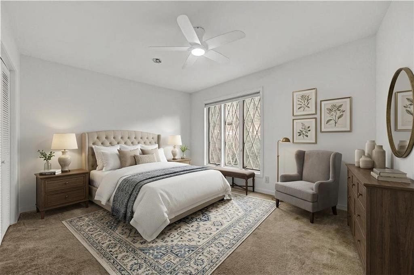
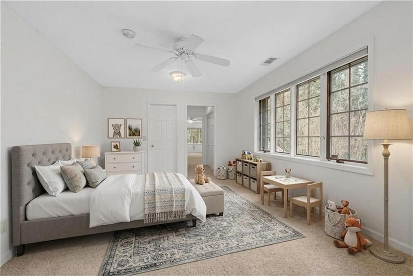
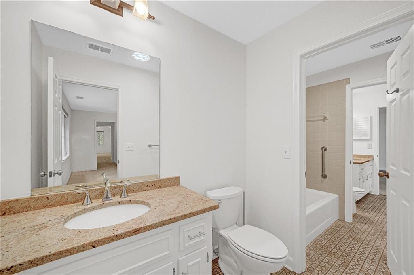
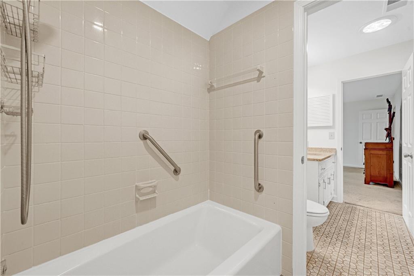
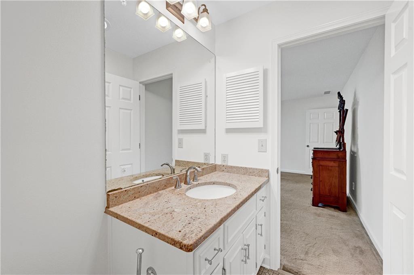
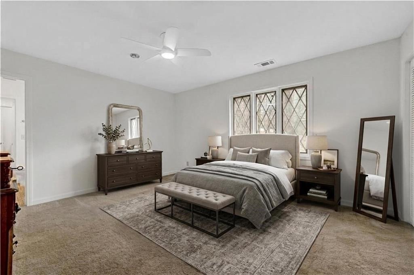
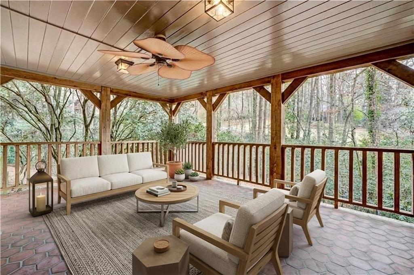
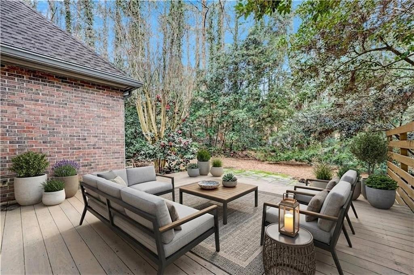
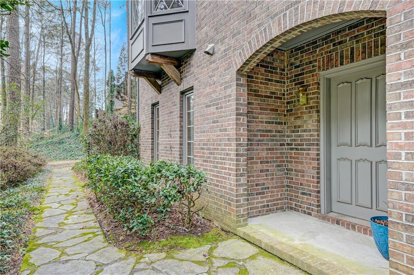
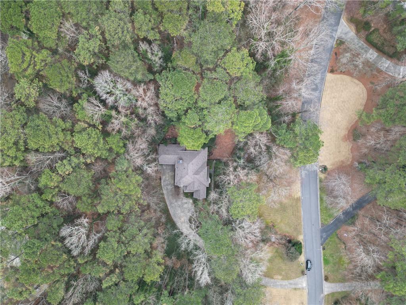
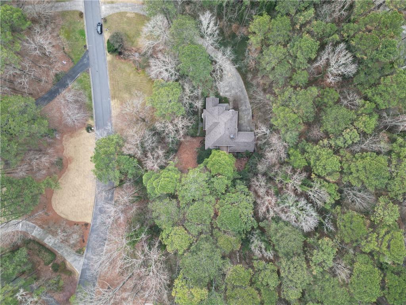
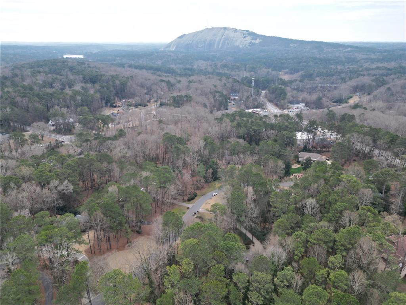
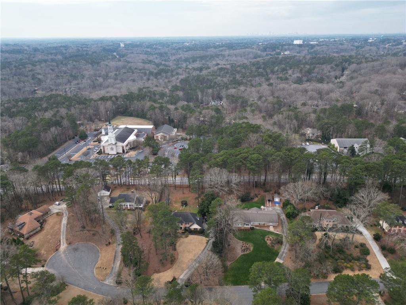
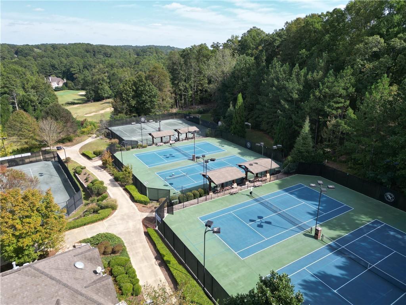
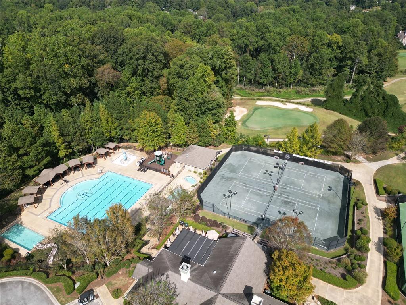
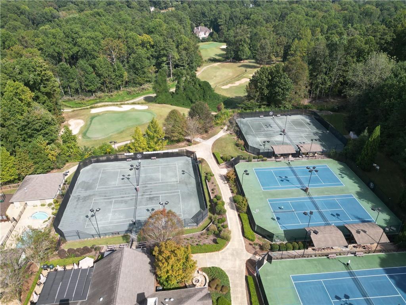
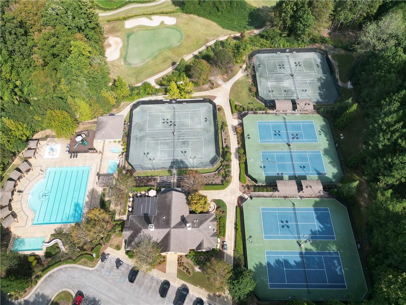
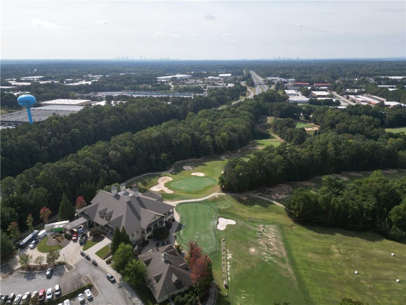
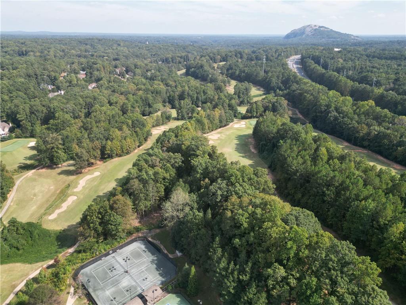
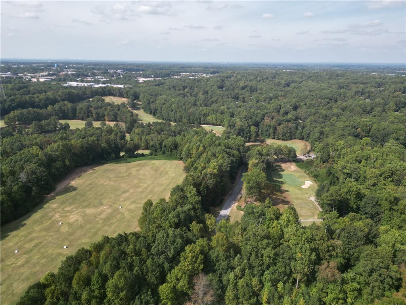
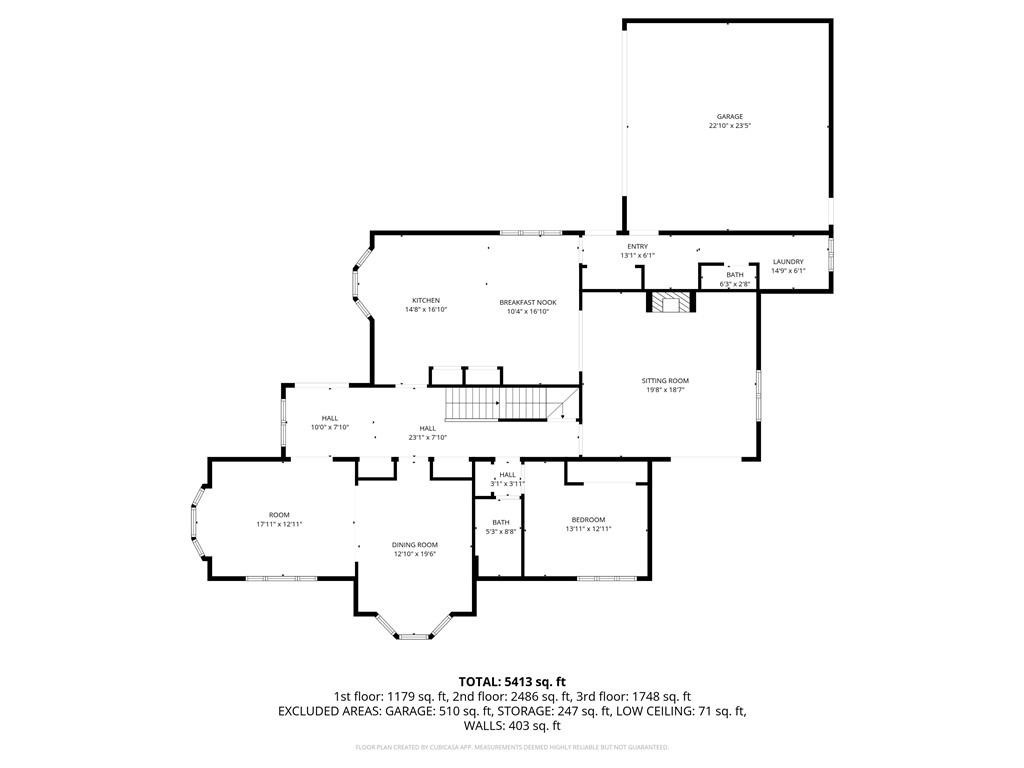
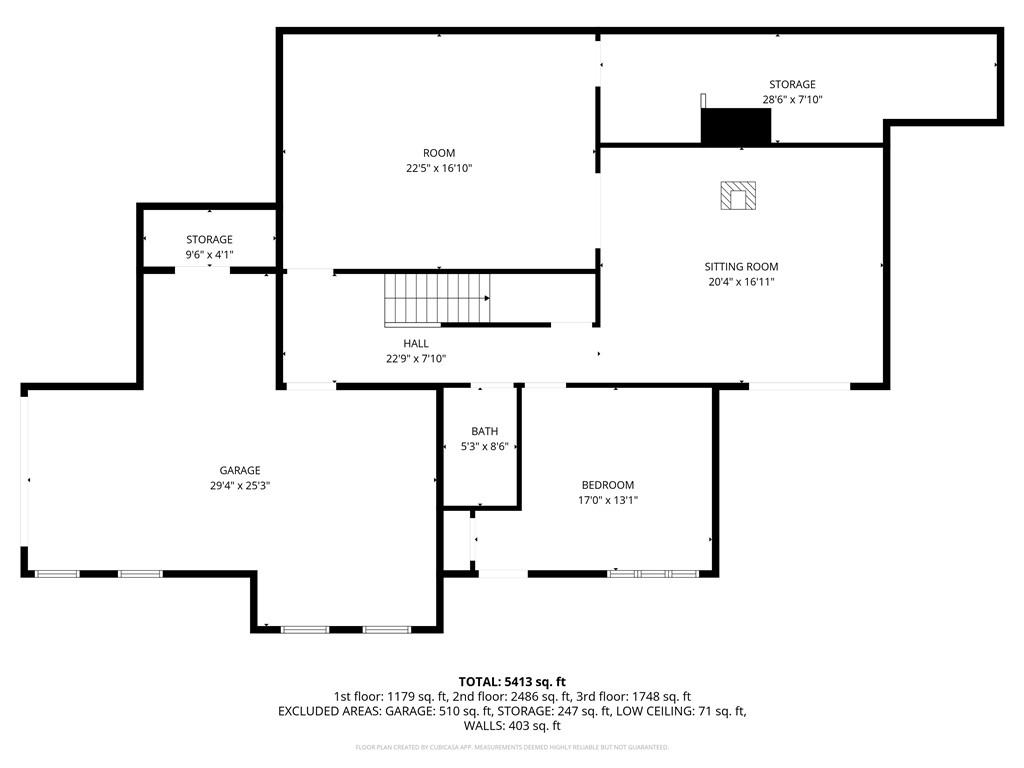
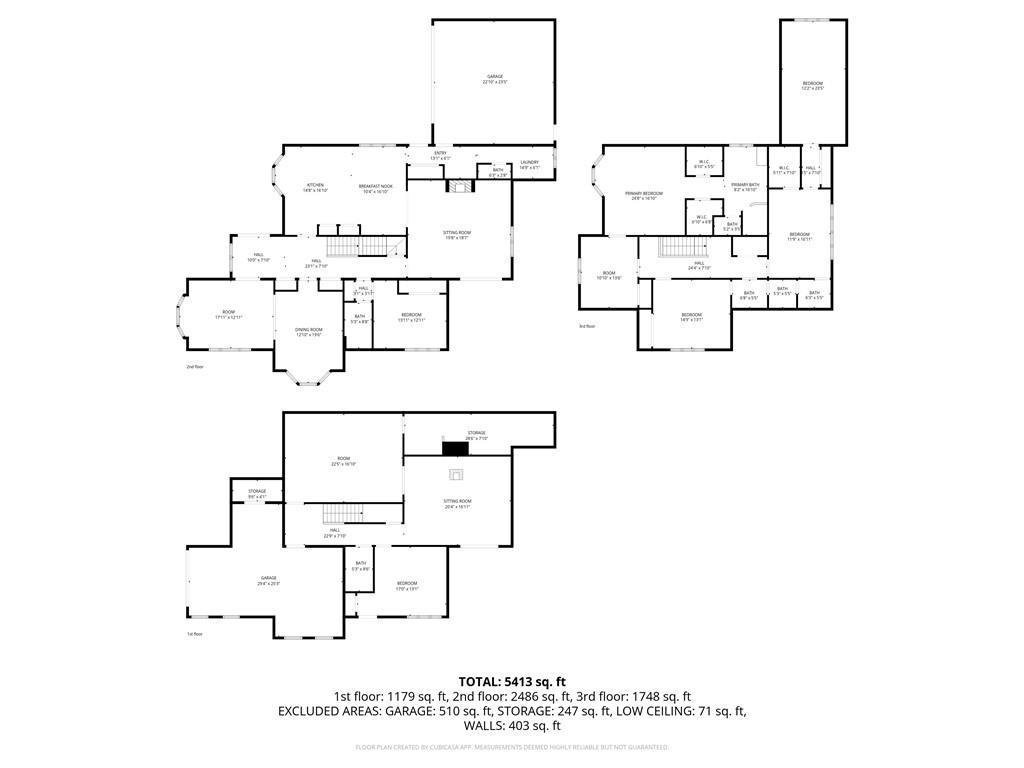
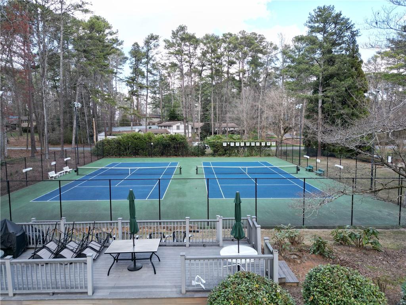
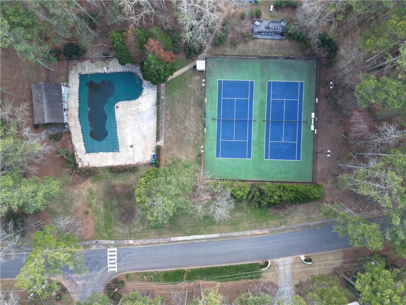
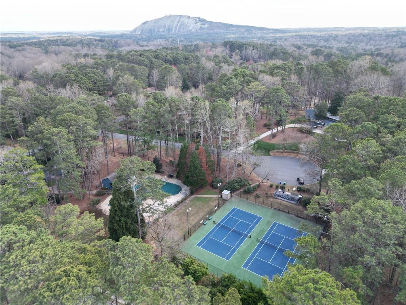
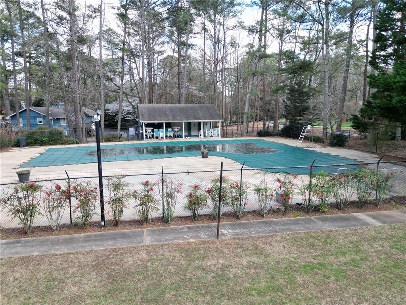
Nestled on a rare, nearly two acre lot in the highly sought after swim and tennis community of The Summit at Smoke Rise, this stunning English Manor estate blends timeless elegance with modern comfort. Just a short stroll from the neighborhood amenities and only five minutes from shopping, dining, Smoke Rise Country Club, and the newer Smoke Rise Elementary, the location offers both convenience and an exceptional lifestyle. Seller is offering a carpet allowance in lieu of replacement. Set on a beautifully private property surrounded by natural beauty, this five bedroom, four and a half bath residence features a three car garage and is thoughtfully designed for luxurious indoor outdoor living. Rich hardwoods and tile flooring span the main level, creating a warm yet sophisticated backdrop for everyday living and entertaining. The main floor includes a formal living room, a banquet sized dining room, and an expansive family room appointed with refined judge's paneling, custom builtins, and a gas starter masonry fireplace. This inviting space flows seamlessly to a covered terrace and open deck--ideal for gatherings or quiet moments overlooking the serene landscape. A mainlevel bedroom with a full bath adds valuable flexibility for guests or
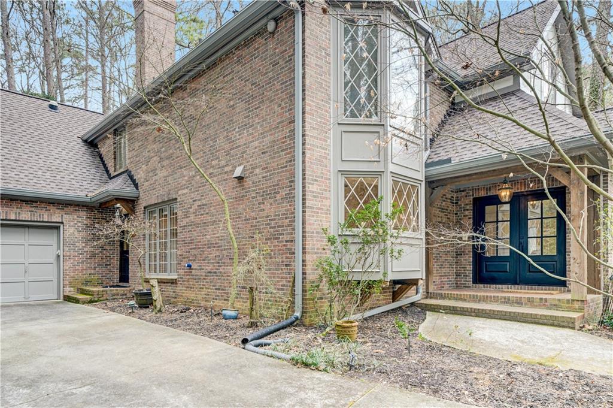
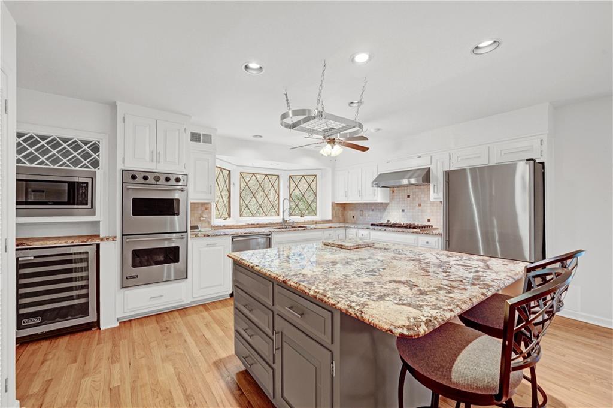
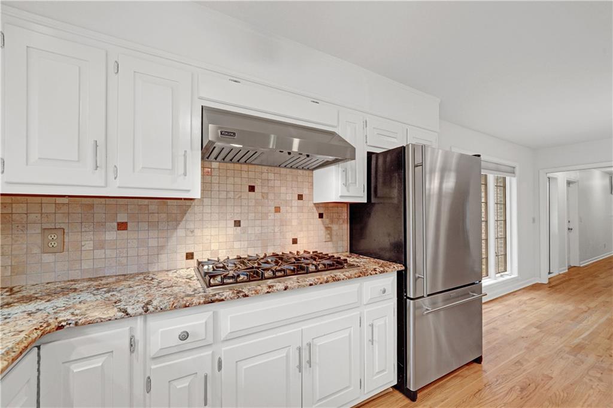
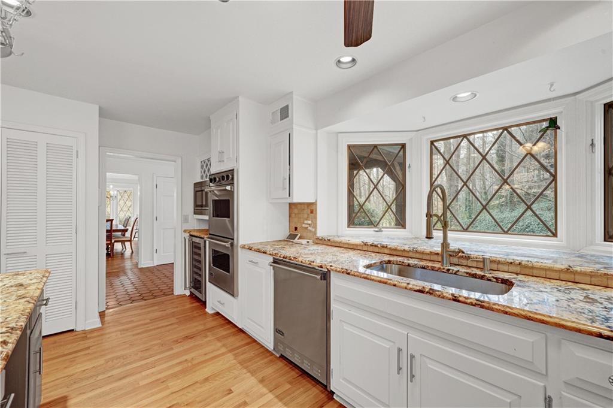
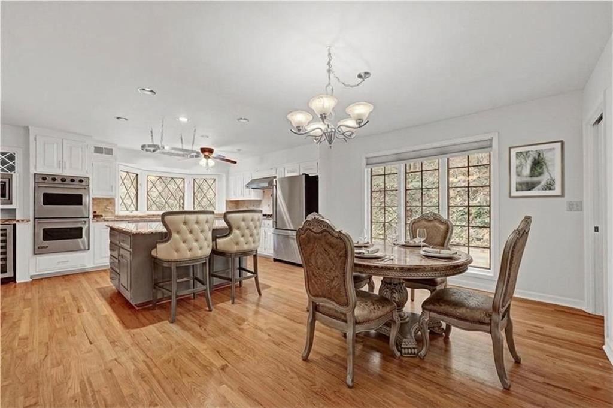
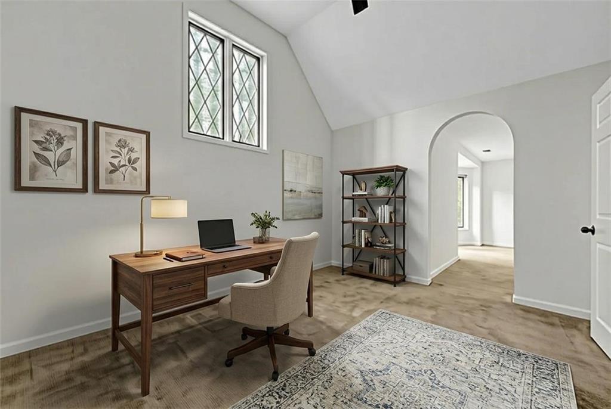
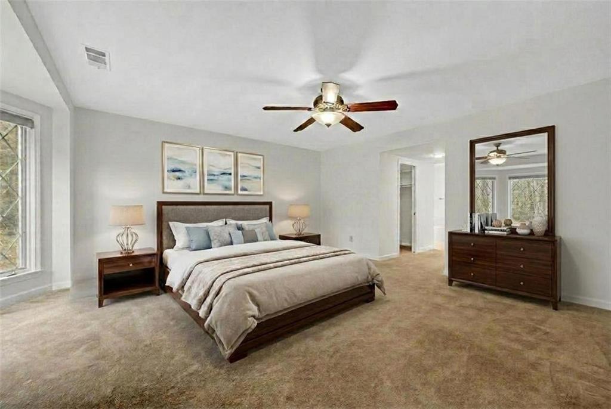
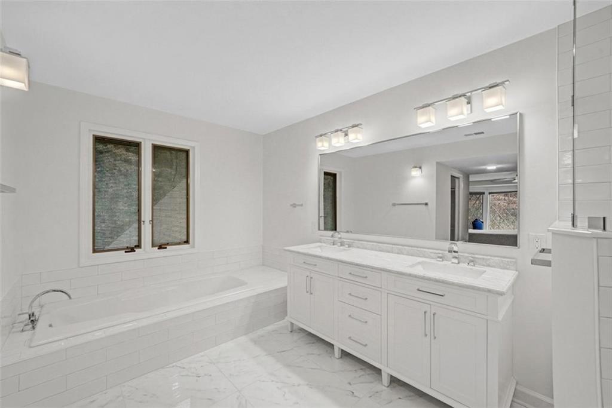
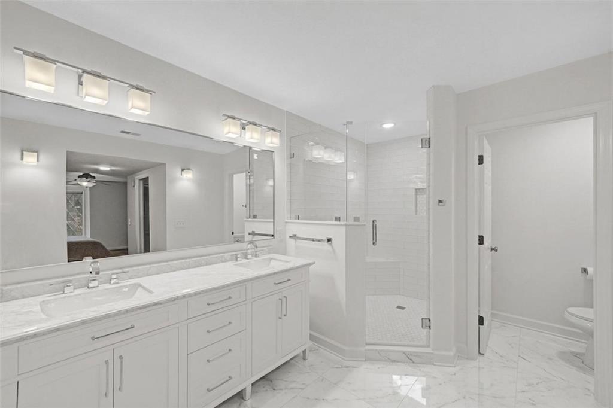
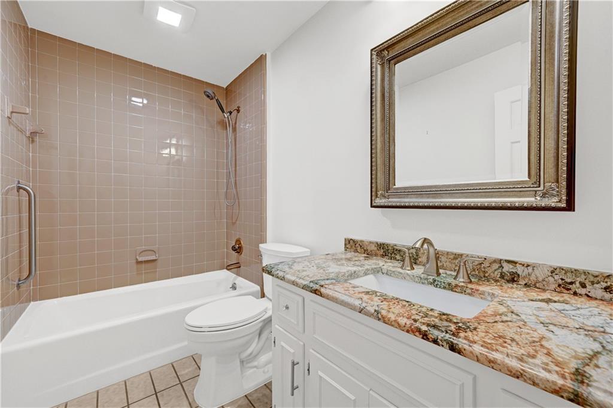
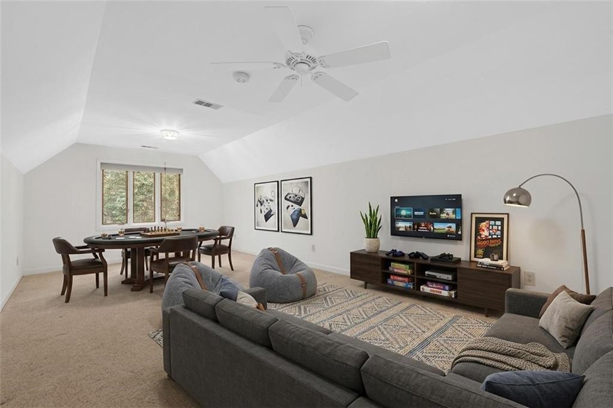
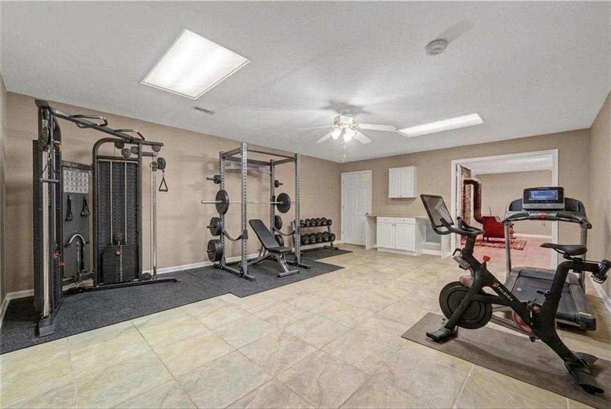
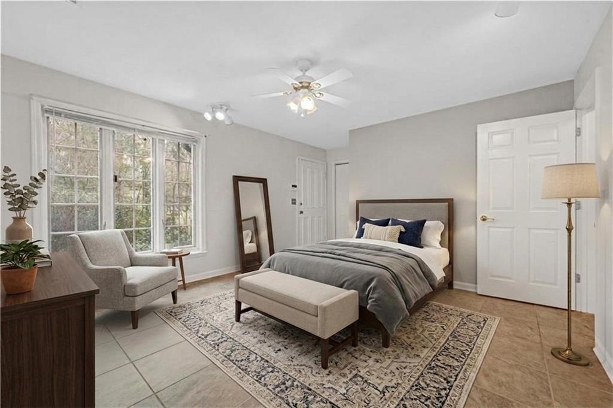
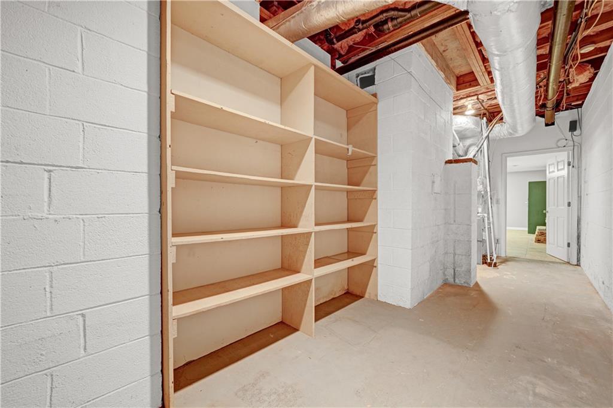
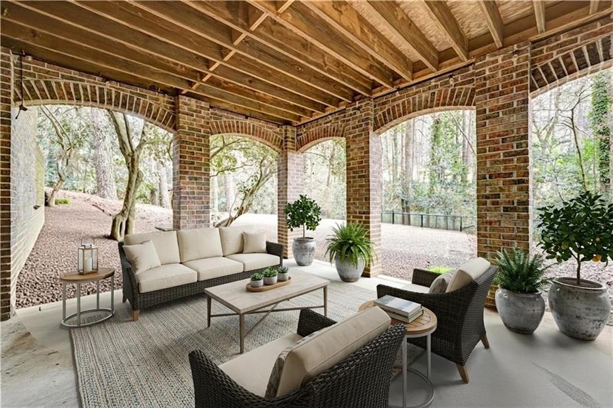
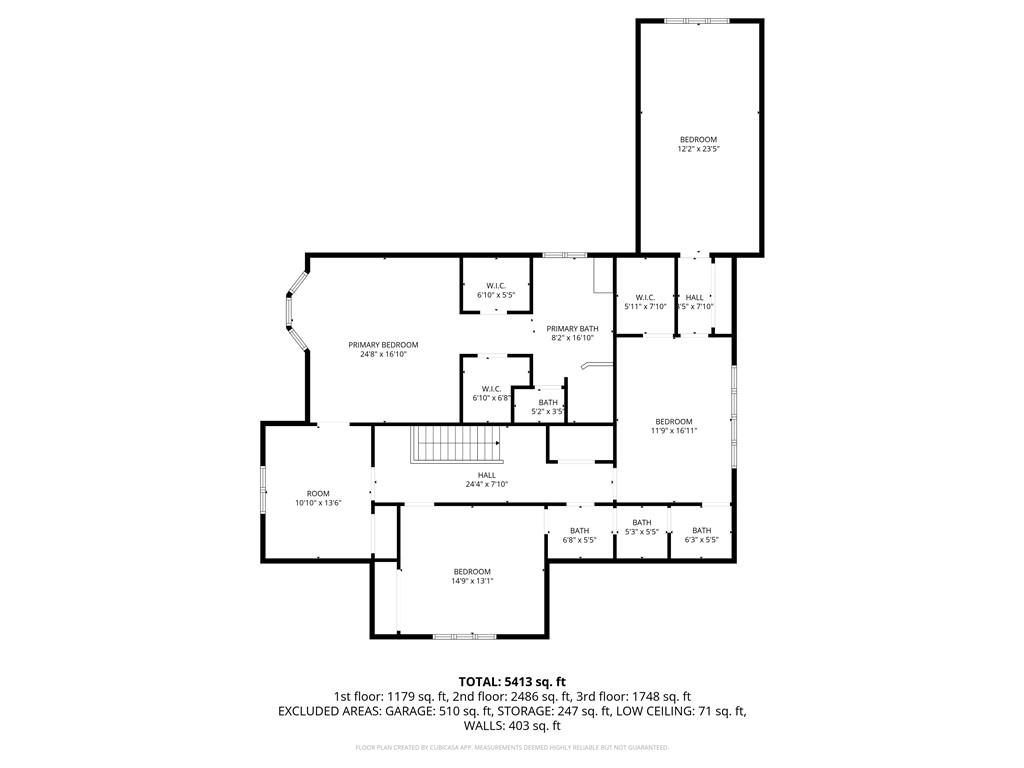
multigenerational living. The chef's kitchen is crafted for both function and style, featuring commercial grade stainless steel appliances: a Viking Professional Series 6burner gas range, double ovens, JennAir refrigerator, Bosch dishwasher, custom fit Whirlpool microwave, oversized island, and a custom hood and fan--perfect for culinary enthusiasts. The primary suite is a true retreat, complete with a private study, his and hers closets, and a newly renovated spain inspired bathroom. Recent upgrades throughout the home provide comfort and peace of mind, including two newer HVAC systems (2022), a three year old roof, and a three year old water heater. Elegant Quinn Door double entry doors with a lifetime warranty enhance both curb appeal and durability. The fully finished basement, with its own exterior entrance, offers exceptional versatility for guest quarters, multigenerational living, or additional recreation space.
With its stately presence, expansive grounds, private setting, and thoughtful updates, this property presents a rare opportunity to own a refined retreat in one of the area's most desirable neighborhoods.

5
beds

5
baths

5,413 Sq.Ft. LIVING AREA

1.71 Acres lot

Joe Crochet

Joe Crochet

Features & Amenities

Interior

  • total bedrooms5
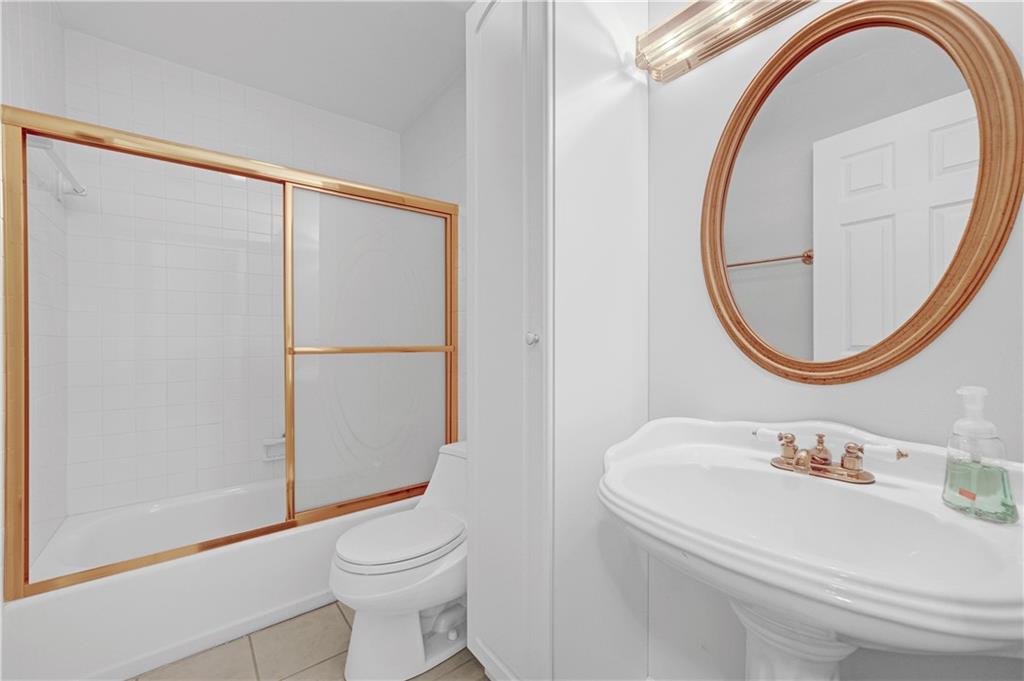
  • Total bathrooms5
  • full bathrooms4
  • half bathroom1
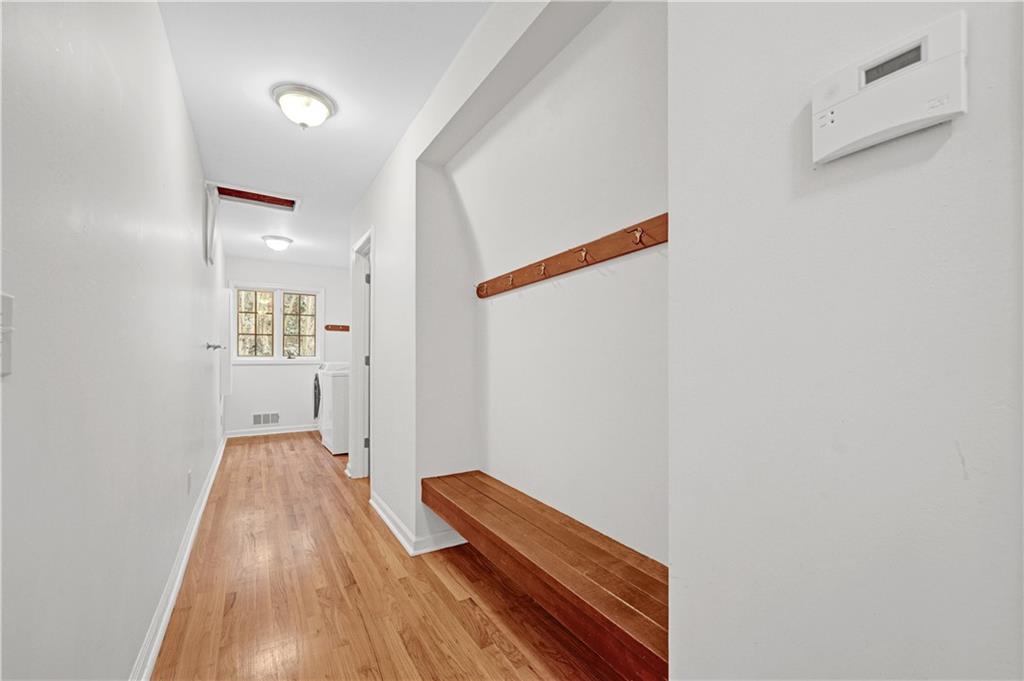
  • Laundry room Laundry Chute, Laundry Room, Main Level
  • Flooring Carpet, Tile, Wood
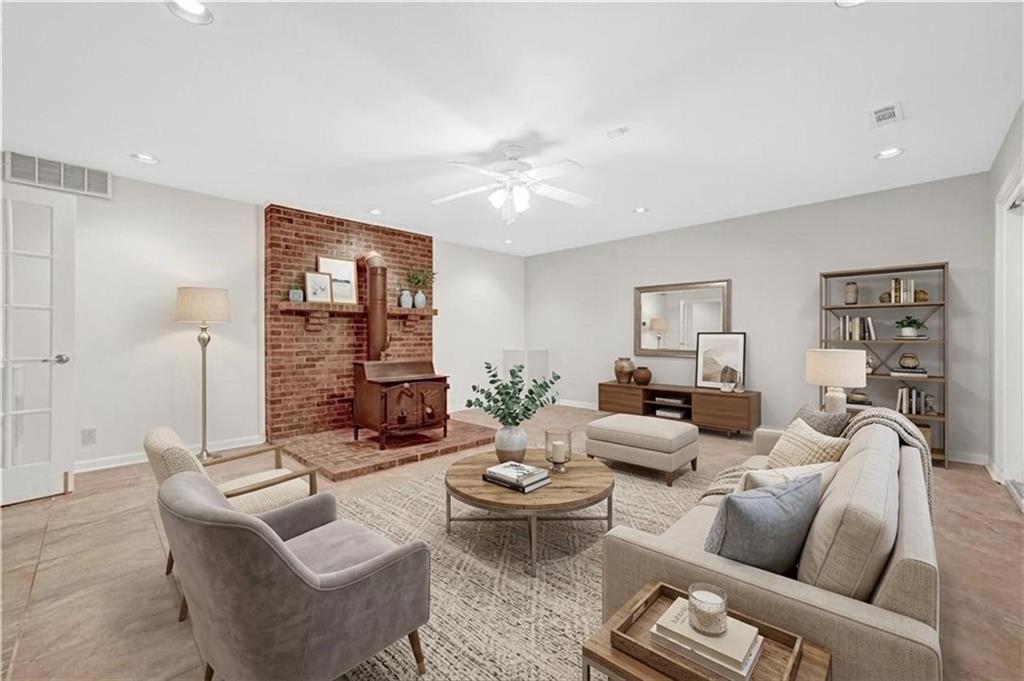
  • Fireplace Gas Starter, Wood Burning Stove
  • APPLIANCES Dishwasher, Double Oven, Gas Cooktop, Microwave, Range Hood, Refrigerator
  • other interior Features Cathedral Ceiling(s), Double Vanity, Entrance Foyer, His and Hers Closets, Recessed Lighting, Walk-In Closet(s)

Area & Lot

  • Status For Sale
  • Living Area5,413 Sq.Ft.
  • Total Area5,413 Sq.Ft.
  • Lot Area1.71 Acres
  • MLS® ID7764220
  • TypeResidential
  • YEAR BUILT1980
  • NeighborhoodSmoke Rise
  • Architecture StylesEuropean
  • Water FrontageCreek
  • View DescriptionNeighborhood, Trees/Woods
  • Elementary SchoolSmoke Rise
  • Middle SchoolTucker
  • High SchoolTucker

Exterior

  • STORIES3
  • Garage Space3.0
  • water SourcePublic
  • utilitiesCable Available, Electricity Available, Natural Gas Available, Phone Available
  • PoolNone
  • roofShingle
  • lot featuresBack Yard, Creek On Lot, Front Yard, Private, Wooded
  • parkingDriveway, Garage
  • HEAT TYPECentral
  • AIR CONDITIONINGCeiling Fan(s), Central Air
  • sewerSeptic Tank
  • SubstructureBlock, Brick/Mortar
  • Disability FeaturesNone
  • security FeaturesSecurity System Owned
  • Green featuresNone
  • other exterior FeaturesCourtyard, Private Yard, Rain Gutters

Financial

  • Sales Price$824,999
  • Real Estate Tax $6,448/yr
View Virtual Tour
image

Schedule a Showing

We would love to show you our beautiful property. Please select your preferred date and time below. An agent will be in touch shortly to confirm your appointment.

Schedule a Showing

We would love to show you our beautiful property. Please select your preferred date and time below. An agent will be in touch shortly to confirm your appointment.

Thank you for your interest in 1701 Trotters Lane, Stone Mountain, GA 30087. We are reviewing your request and will be in touch shortly!

Mortgage Calculator

Estimate your monthly mortgage payment, including the principal and interest, property taxes, and HOA. Adjust the values to generate a more accurate rate.

All estimates are provided for informational purposes only. Actual amounts may vary.
$0,000 Your Payment 20 15 65
$0,000 Your Payment

Smoke Rise

33.8445° N, 84.1652° W

Explore

Work With Us

Get assistance in determining current property value, crafting a competitive offer, writing and negotiating a contract, and much more. Contact us today.

Follow Us on Instagram